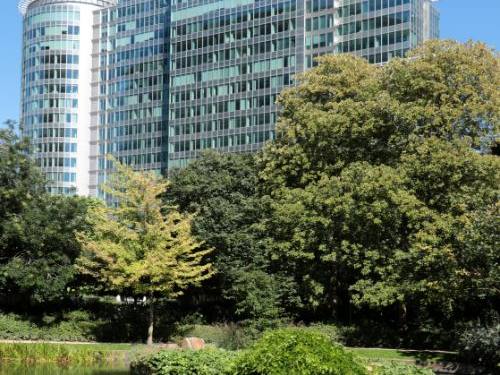
Botanic Tower
Boulevard Saint-Lazare 4/10, 1210 Saint-Josse-ten-Noode
Area: 107 to 13,438 m²
Rent: 175 to 205 €/m²/year
A business hub directly connected to Brussels-North station
The Brussels North selection includes offices near North Station and Rogier, as well as locations in Schaerbeek and Jette. Compare each address against your team’s journeys, the floor plans and occupancy costs.
Boulevard Saint-Lazare 4/10, 1210 Saint-Josse-ten-Noode
Area: 107 to 13,438 m²
Rent: 175 to 205 €/m²/year
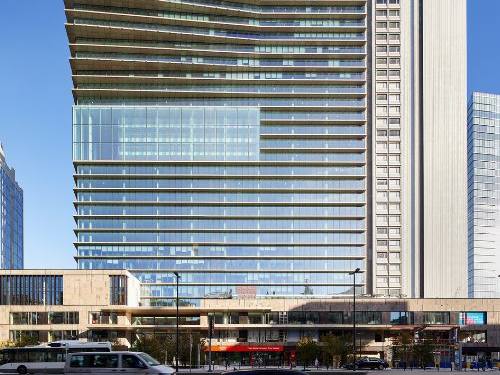
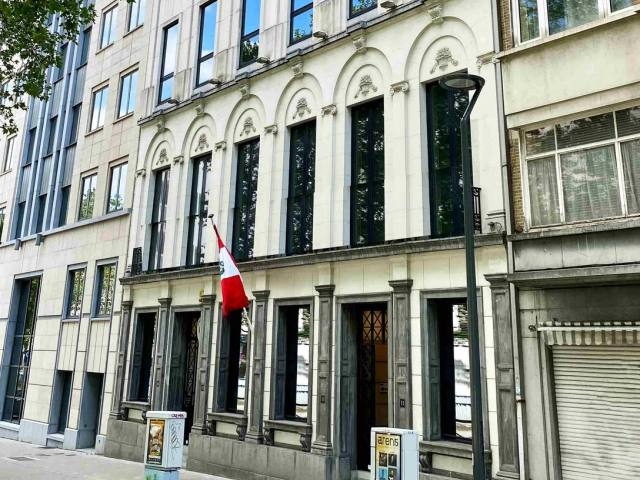
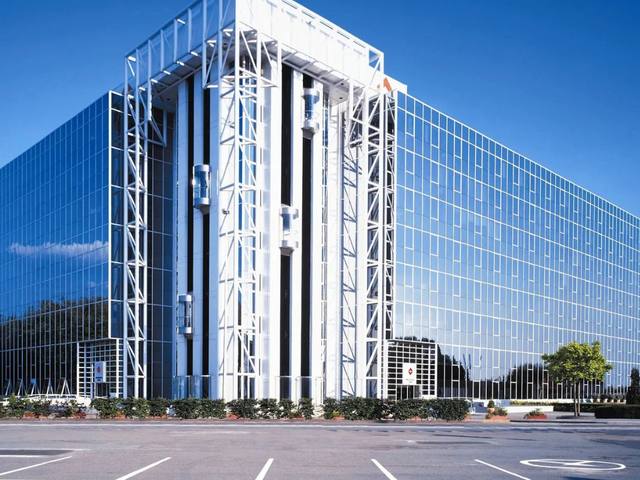
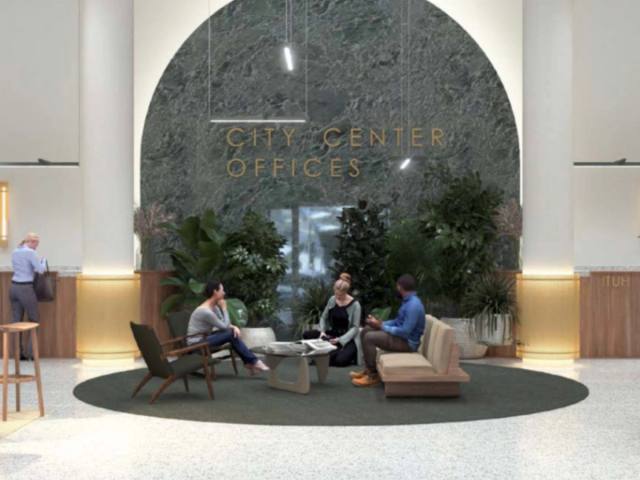
Boulevard du Jardin Botanique 20, 1000 Brussels
Area: 978 to 14,471 m²
Rent: 200 €/m²/year
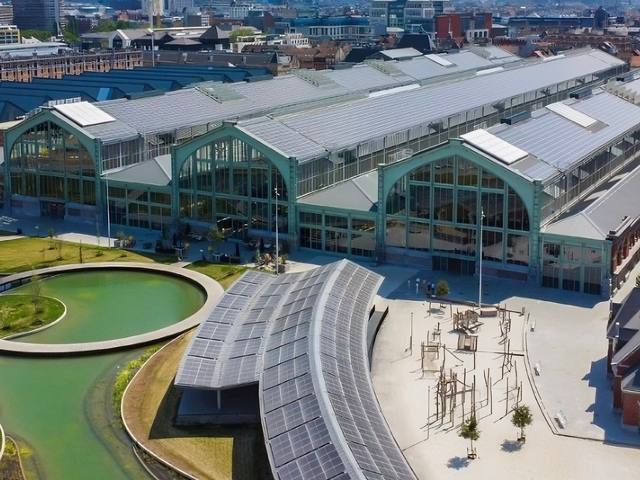
Tour & Taxis, Avenue du Port, 1000 Brussels
Area: 391 to 5,073 m²
Rent: 235 €/m²/year
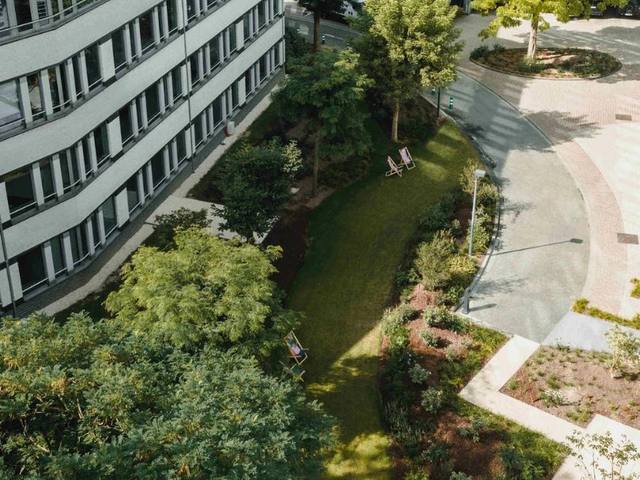
Av. du Bourgmestre Etienne Demunter 1/5, 1090 Jette
Area: 206 to 3,026 m²
Rent: 140 €/m²/year
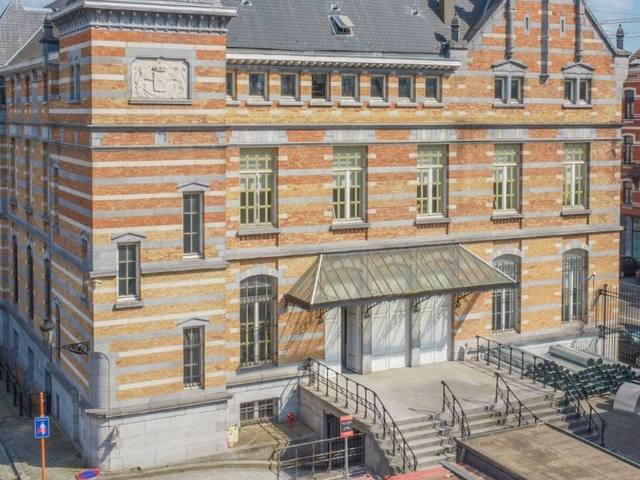
Tour & Taxis, Avenue du Port, 1000 Brussels
Area: 1,000 to 5,400 m²
Rent: 235 €/m²/year
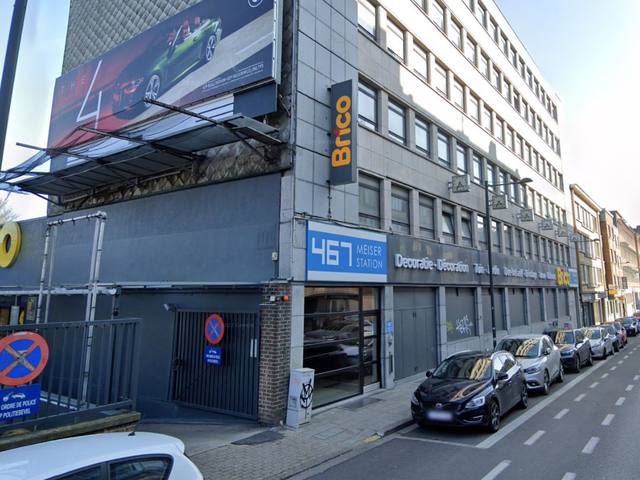
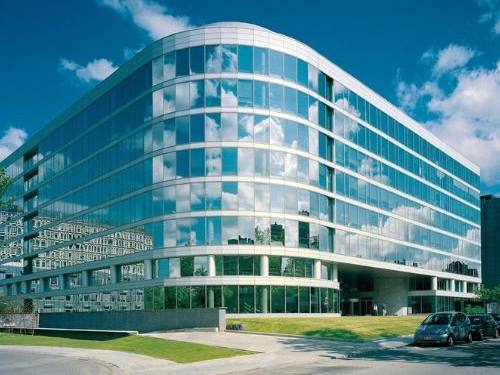
Boulevard Auguste Reyers 70, 1030 Schaerbeek
Area: 250 to 2,779 m²
Rent: 75 to 125 €/m²/year
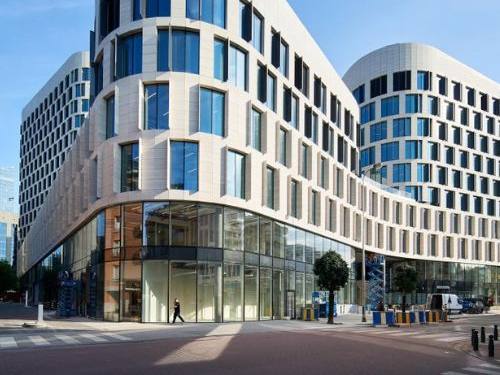
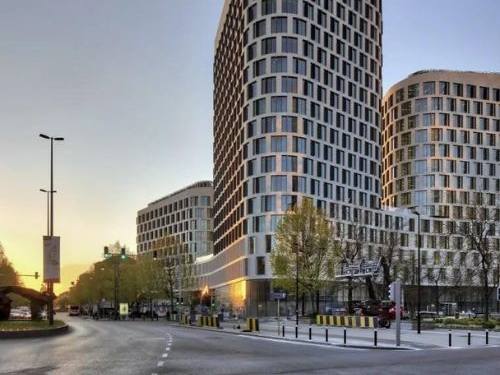
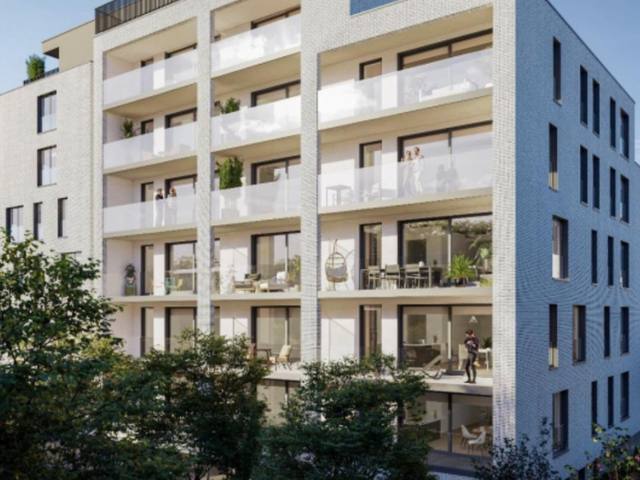
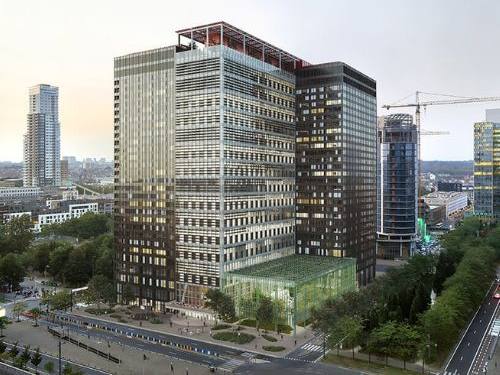
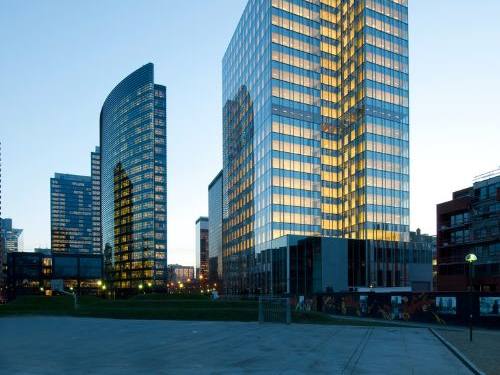
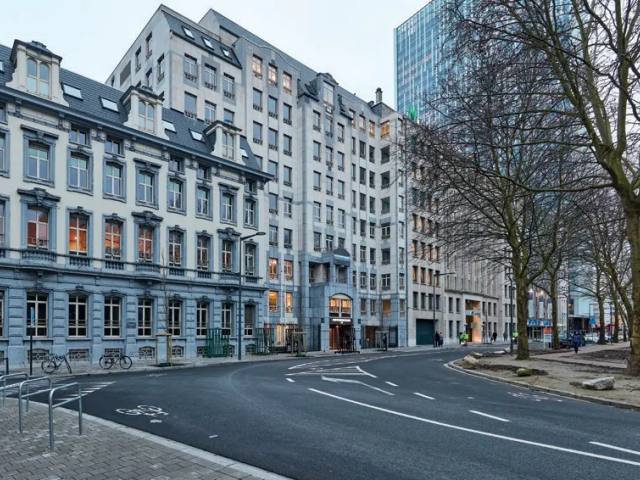
Avenue de l’Astronomie 28, 1210 Saint-Josse-ten-Noode
Area: 435 to 992 m²
Rent: 165 €/m²/year
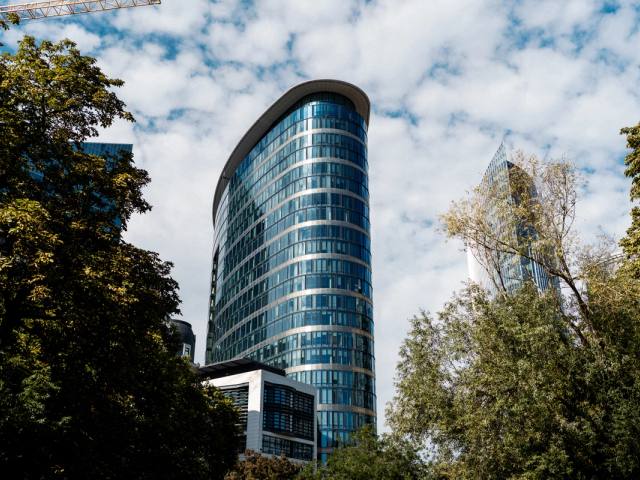
Place Charles Rogier 16, 1210 Saint-Josse-ten-Noode
Area: 174 to 68,093 m²
Rent: On request
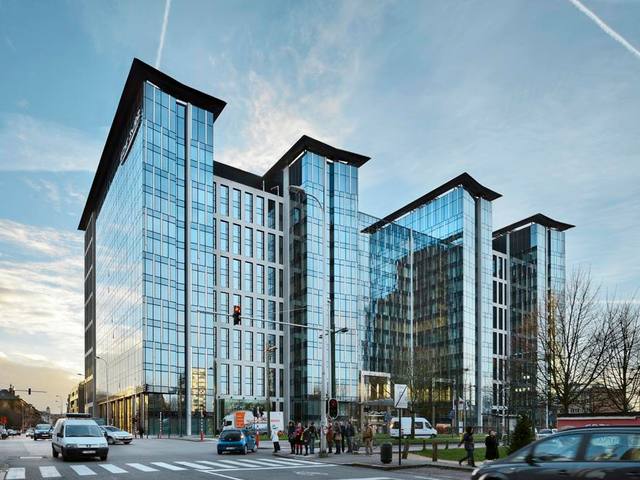
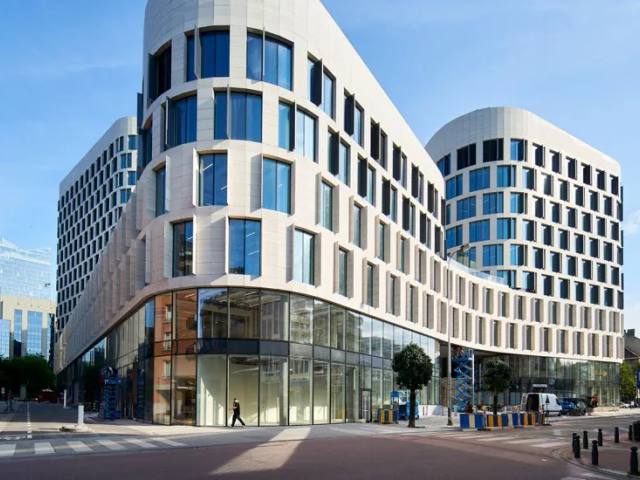
No property matches these criteria at the moment.
: not every property is listed online.
View all properties for rent
Brussels-North Station and Rogier are useful reference points for a search focused on rail travel and central meetings. The Brussels North selection also includes more decentralised addresses, notably in Schaerbeek and Jette. Compare these locations against your team’s journeys and preferred office layout, rather than treating the whole selection as the station district.
For addresses around Brussels-North Station and Rogier, examine the route from the train or metro and the arrangements for visitors. For more distant locations, compare transfers, road access and parking against your team’s starting points. Mapping your usual journeys helps distinguish these options before arranging viewings.
The floor plan should accommodate workstations, meetings and quiet areas without losing too much space to circulation. Ask about subdivision or fit-out options and the work required. Compare technical equipment, service charges and occupancy terms as well as the quoted floor area.
For a search focused on meetings in town, also consider offices in central Brussels. If proximity to the institutions matters more, compare offices in the European Quarter. The selection of offices to rent in Brussels includes other areas.
Looking instead for equipped offices with shared services? Browse coworking spaces in northern Brussels, then check each centre’s address and terms.
Average rent: €196/m²/year Rents from €125 to €285/m²/year 16 offices with listed rent updated 21 November 2026
Compare daily journeys and trips to your clients. An address near the station may suit a preference for rail travel; assess a less central location on its own access, layout and occupancy cost.
Compare journeys from the main starting points, connections and building access. Also check useful opening hours and arrangements for visitors.
This depends on the unit, technical constraints and the landlord’s approval. Before committing, ask for plans, the rules for works and how costs are allocated.
Ask for plans, letting terms, a breakdown of costs and the unit’s availability. Also specify your parking, meeting and expansion needs so you can rule out unsuitable offers.
For the North Station area and business district, the indicative market range is around €220 to €260/m²/year. This relates to the North district and does not automatically apply to the more decentralised addresses in this selection, particularly in Schaerbeek. The building and rental terms may result in a different rent. For the full budget, add service charges, taxes, parking and any works, and check VAT. Market indications as of October 2026.
For an initial conventional office scenario, you can test an allowance of 12 to 18 m² per workstation, including circulation and shared areas used by your team. Ten workstations would therefore represent a scenario of 120 to 180 m². Adjust this planning assumption to the floor plans: enclosed offices, meetings, reception and storage may require more space. For hybrid working, base your estimate on the busiest attendance days and allow room for changes in team size. Finally, check what the quoted floor area includes.