
Renting or buying a warehouse in Belgium: how do you compare the options?
Buying does not automatically become the better choice after a fixed number of years. Compare complete scenarios over the same horizon and test the assumptions that matter.
Rental and commercial real estate
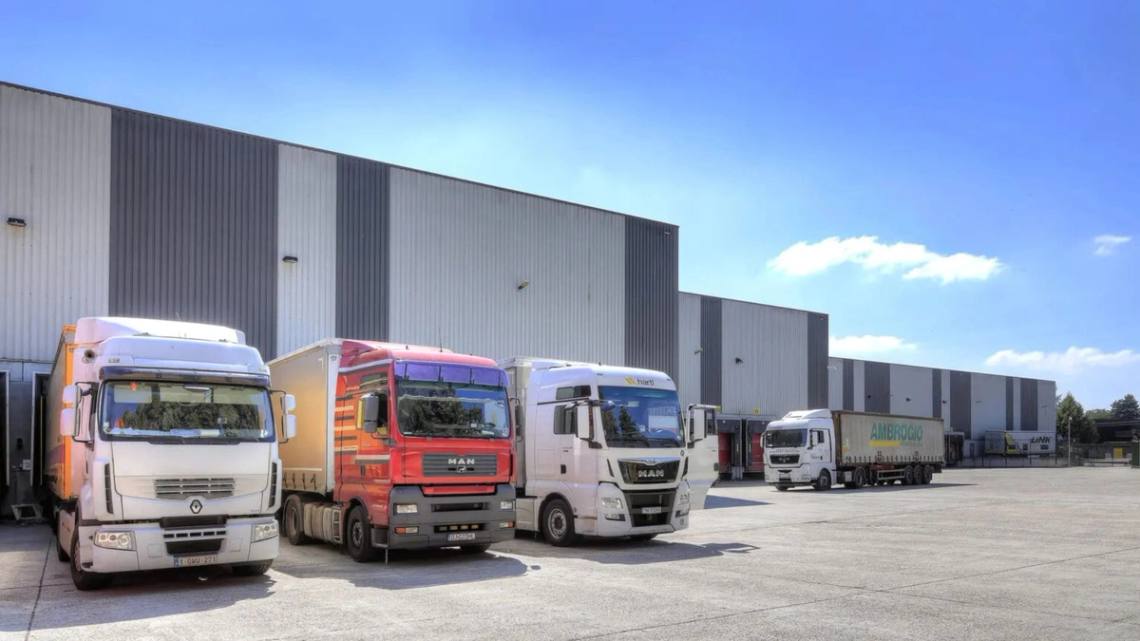
Lorries parked outside warehouse doors
A warehouse may have enough storage space yet make every delivery unnecessarily difficult. The final approach, manoeuvring, waiting and handling form a single operating chain. A constraint at one stage can keep a loading position occupied or disrupt other occupiers on the site.
Start with a representative delivery day and its busiest period, not simply the number of doors in the listing. That gives you a practical scenario to review with your operations manager and, where possible, the carrier that will actually serve the building.
List the vehicles your operation uses: vans, rigid lorries, articulated combinations or specialist vehicles. Obtain the relevant vehicle information from the carrier. An advertised description such as “HGV access” does not confirm suitability for every configuration. Establish whether the driver stays throughout the operation and whether trailers need to be dropped.
Record usual arrivals, fixed booking windows, possible delays and dispatches being prepared at the same time. The time spent occupying a position includes checking in, opening, inspection, unloading and clearing the bay, not just moving pallets.
This profile reveals whether you need simultaneous handling, organised waiting space or occasional access. There is no universal floor-area ratio that establishes the correct number of loading docks for every business.
For each loading position, request documented dimensions and equipment details: the opening, internal approach, levelling arrangements, installed equipment and maintenance condition. Have these checked against your vehicles and proposed handling equipment. A sectional door describes a form of closure; it does not fully describe the loading arrangement behind it.
Separate dock loading from ground-level deliveries. Side-loading operations or specialist equipment may require a different setup. Check that there is enough internal working space to clear the position and inspect arriving goods without holding up the next operation.
Ask who maintains the equipment and what information is available on its condition. The presence of a dock does not guarantee that your particular equipment can use it without changes or additional procedures.
The assessment begins before the gate. Ask your carrier to examine the final approach, including the direction of arrival, known restrictions, permitted access and departure route. On the plot, follow the actual path to the loading position. Identify obstructions, parked vehicles, shared spaces and potential interactions with neighbouring occupiers.
Manoeuvring should be assessed using the intended vehicle and the yard’s real operating arrangement, not an idealised empty version. Plans support the preparation. An authorised and safely organised vehicle trial can add practical evidence; it should never be improvised during a commercial viewing.
Include pedestrian movements in the review. Where does a driver report on arrival? How do staff reach office entrances and welfare facilities? Any crossing of a working vehicle route belongs in the operating plan rather than being left to informal habits.
An empty yard during a viewing does not establish a right to queue vehicles there. Ask which areas are exclusive, shared or reserved and obtain the rules governing their use. Assess cars, vans, lorries and trailers separately instead of treating them as interchangeable parking demand.
Overnight trailer parking needs a specific written answer covering spaces, duration, access, responsibilities and contractual conditions. A fence alone does not establish the security or monitoring arrangements available to an occupier.
Here is a fictional test scenario. Two inbound vehicles arrive while an outbound load is being prepared. The occupied loading position takes longer than expected to clear. Where can the second vehicle wait? Can employees still enter without crossing the manoeuvring area? This simple exercise exposes needs that a dock photograph cannot show.
For every stage, record the requirement, observation, outstanding evidence and person responsible for the answer. Use clear categories such as confirmed compatibility, adaptation to be costed and unresolved constraint. A successful one-off delivery should not erase a concern about normal peak operation.
Apply the same assessment to warehouse listings to review against your vehicle flows. The strongest candidate is the one whose operation can be demonstrated for your business, not necessarily the property with the most docks. Keep required alterations and shared-site rules visible in the decision.
You can apply this checklist to the Logistia listing. Confirm unit availability and request its circulation plan; this example does not establish compatibility with your vehicles.
That depends on peak arrivals, handling time and operating windows. Review simultaneous operations and waiting arrangements. Floor area alone is not a reliable basis for the answer.
Not for every operation. Check vehicles, handling equipment, loading level and workflow. The form of the door does not establish whether a receiving arrangement will suit your business.
Only where the allocated spaces, site rules and contractual terms allow it. Confirm access and responsibilities as well. Visible outdoor space is not, by itself, permission to use it.
Yes, when authorised, planned and carried out safely. It can complement the carrier’s assessment and expose a manoeuvring constraint that is not obvious from a plan.
Share your vehicle profile and delivery windows with Mesh-immo. A clear flow brief helps identify sites to examine, the plans to request and the right people to involve in checking access.
Where should you locate a warehouse in Liège for your logistics flows?
Warehouse location in Flanders: E19, A12 or E40?
Clear height, floor loading and racking: how much can a warehouse really hold?
Buying does not automatically become the better choice after a fixed number of years. Compare complete scenarios over the same horizon and test the assumptions that matter.
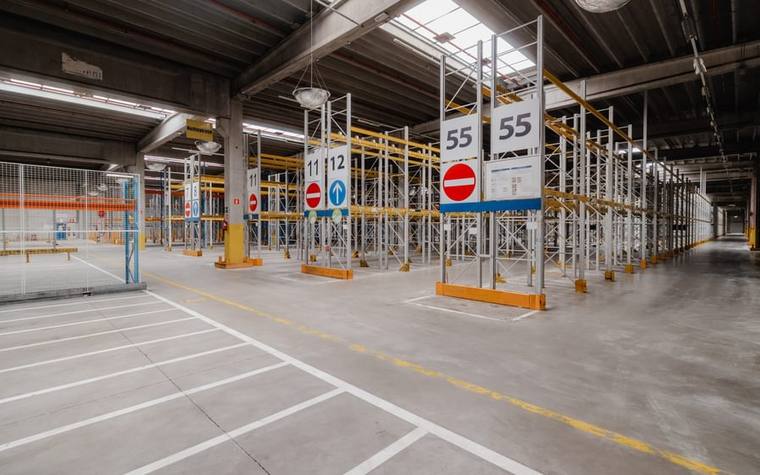
Floor area and a high roof do not guarantee useful storage capacity. Match the building to your goods, handling equipment and day-to-day operation before committing.
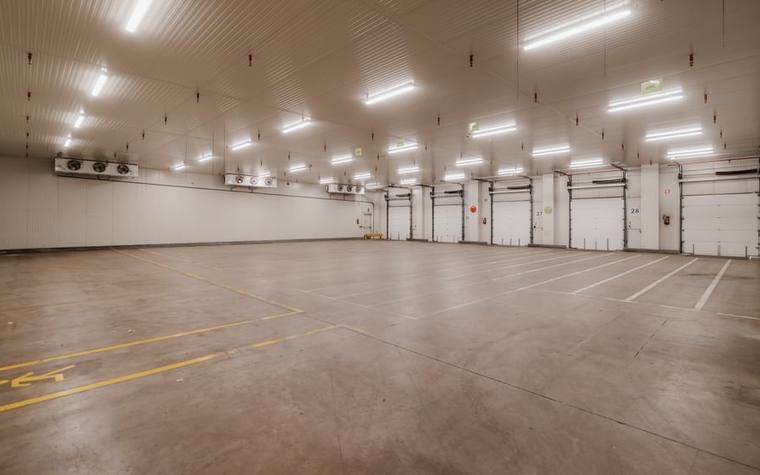
“Insulated” and “heated” are not performance guarantees. Match your products’ requirements to conditions the building can actually maintain before choosing premises.