
ESG in commercial real estate in Belgium
The acronym ESG, which stands for Environment, Social and Governance, has become a major priority for real estate players.
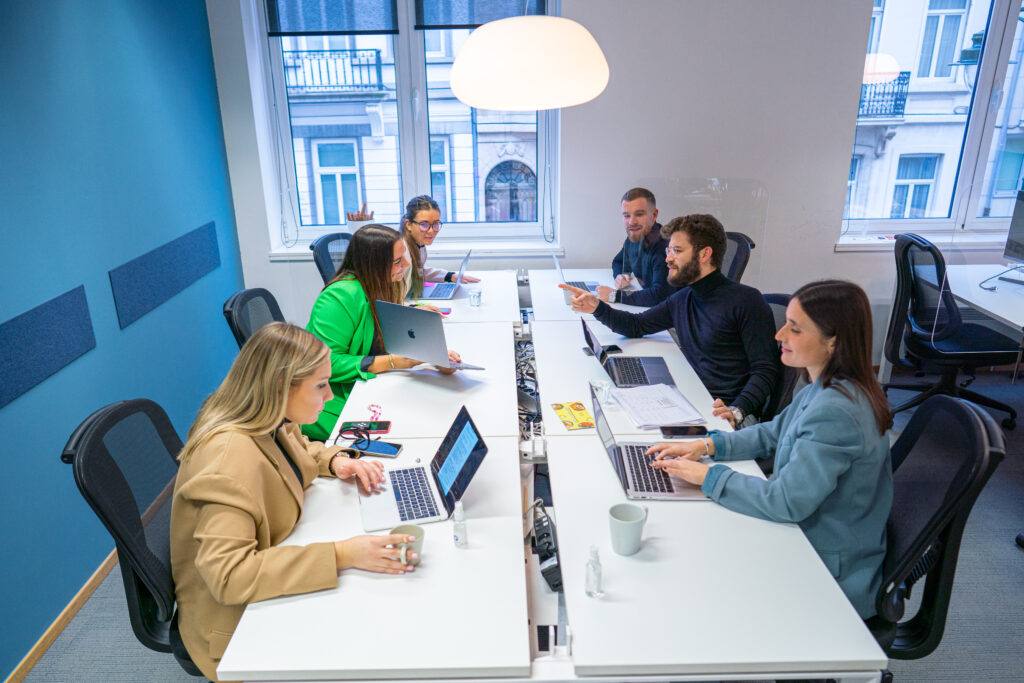
When people no longer come in five days a week, repeating yesterday's floor-area calculation is rarely the right approach. Automatically cutting the number of desks is no better: peak attendance is still real.
Looking for offices in Brussels?
Compare available spaces, rents and lease terms with Mesh-immo.
View available offices · Compare coworking spaces · Request a tailored selection
For several weeks, track attendance by day, overlapping meetings, visitors and use of quiet areas. The average alone can mislead: if Tuesday and Thursday bring almost everyone together, the office must work on those days. Add a sensible margin for hires already planned.
A good layout balances desks, meeting rooms, calls, storage and informal spaces. Check daylight, acoustics and how easily the fit-out can change. Offices on Avenue Louise come in different configurations. E-LITE is one example of divisible space to consider.
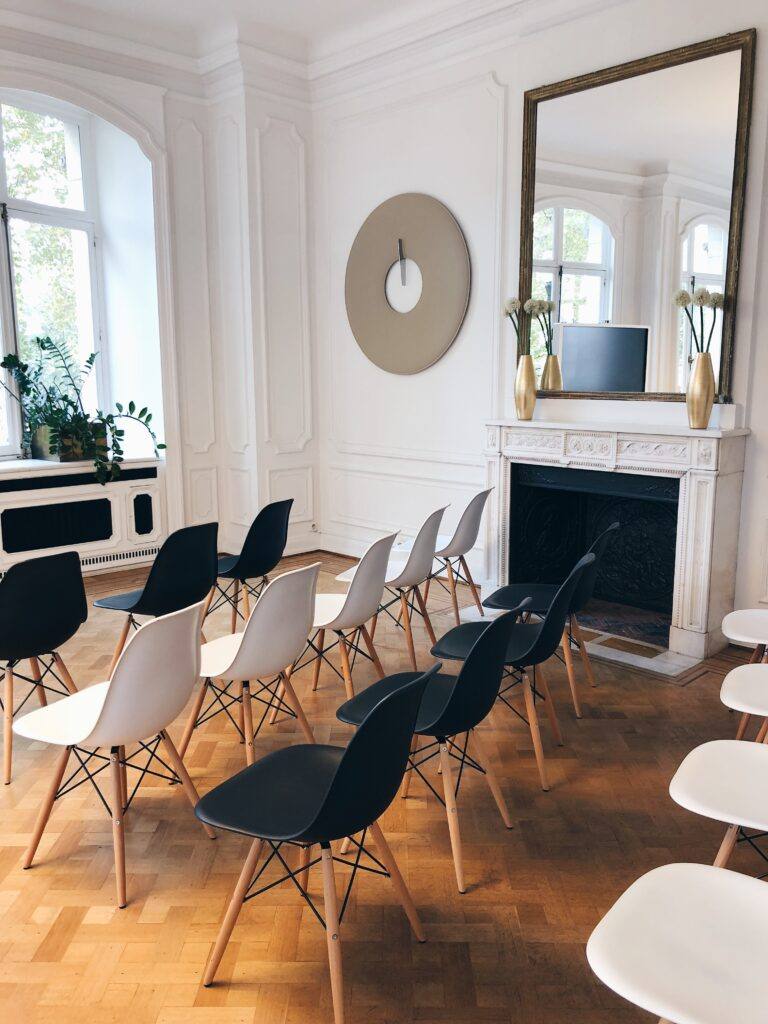
Before signing, ask whether an extension, reduction or sublet could be allowed under the lease. Cost out both peak attendance and a growth scenario. You can then choose a space suited to how the team works, not just the number of employment contracts.
Ask to see a furnished floor plan for your busiest day, not the quietest Friday. Where can three people make calls at once? How will a visitor be welcomed during a team meeting? If these activities clash, you may need more space or a different layout. Hybrid work changes how the space is divided as well as how large it is.
Imagine a 24-person team with two possible work-from-home days. A weekly average might suggest that twelve desks are enough. But if almost everyone comes in on Tuesday, employees will end up working in meeting rooms or booking desks weeks in advance. Track peak days instead. Include visitors, trainees and colleagues who are passing through. Then test the layout against real activities: a client meeting, three confidential calls and focused work happening at the same time.
An effective hybrid office may have fewer permanent desks and more spaces suited to specific tasks. A small, well-insulated room keeps a video call from disturbing the whole floor. Lockers reduce clutter when desks are unassigned. A large project table may be more useful than another row of chairs. During the viewing, ask for a scaled plan and sketch a busy day. If the layout only works when half the team is away, the office is undersized.
Many hybrid projects carefully count desks and estimate meeting rooms by guesswork. Yet on the days people come in, everyone wants to meet: project teams, interviews, clients and video calls. Track overlapping meetings for two weeks, then note their size. A 12-seat room used all day by two people may point to a need for smaller enclosed rooms. Conversely, adding phone booths will not replace a real collaboration space. The future office plan should reflect how people actually work, even if that challenges the ideal-office picture you started with.
Some teams can, but check peak attendance, focus needs and storage habits before deciding.
After tracking attendance for a few weeks and before booking viewings, so you do not assess buildings against an untested assumption.
Related articles
→ Flex-office and hybrid work in Belgium: realities and challenges
→ Coworking or a private office: Which option should you choose for your business in Brussels?
The acronym ESG, which stands for Environment, Social and Governance, has become a major priority for real estate players.

Quality of life at work (QWL) is now a central issue for many companies.